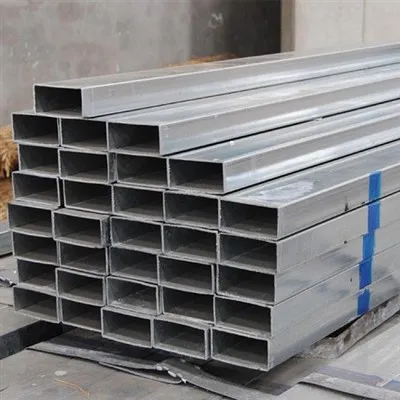
As a supplier of seamless square tubes, ensuring the quality of our products is of utmost importance. Defects in seamless square tubes can lead to significant issues in various applications, from construction to machinery. In this blog, I will share some effective methods to detect defects in seamless square tubes.
Visual Inspection
Visual inspection is the most basic and straightforward method for detecting defects in seamless square tubes. It involves a thorough examination of the tube's surface using the naked eye or with the help of magnifying tools.
Surface Cracks
Surface cracks are one of the most common defects in seamless square tubes. These cracks can occur during the manufacturing process, such as during hot rolling or cold drawing. They can also be caused by external factors, such as improper handling or excessive stress. To detect surface cracks, carefully examine the entire surface of the tube. Look for any visible lines or breaks in the surface. Cracks may appear as fine lines or more prominent fractures. If you suspect a crack, use a magnifying glass to get a closer look.
Scratches and Dents
Scratches and dents can also affect the quality of seamless square tubes. Scratches can occur during transportation or handling, while dents may be caused by impacts. These defects can weaken the tube's structure and reduce its durability. When conducting a visual inspection, pay attention to any scratches or dents on the tube's surface. Scratches may be shallow or deep, and dents can vary in size and shape. If the scratches or dents are severe, they may need to be repaired or the tube may need to be replaced.
Rust and Corrosion
Rust and corrosion are common problems in metal tubes, including seamless square tubes. They can occur due to exposure to moisture, chemicals, or other environmental factors. Rust and corrosion can weaken the tube's structure and lead to premature failure. To detect rust and corrosion, look for any signs of discoloration or pitting on the tube's surface. Rust may appear as a reddish-brown color, while corrosion can cause the surface to become rough or pitted. If rust or corrosion is detected, it is important to take appropriate measures to prevent further damage, such as applying a protective coating.
Ultrasonic Testing
Ultrasonic testing is a non-destructive testing method that uses high-frequency sound waves to detect internal defects in seamless square tubes. This method is particularly effective for detecting defects such as cracks, voids, and inclusions.
How Ultrasonic Testing Works
During ultrasonic testing, a transducer is used to send high-frequency sound waves into the tube. These sound waves travel through the tube and are reflected back when they encounter a defect. The reflected waves are then detected by the transducer and analyzed by a computer. The computer can determine the location, size, and type of the defect based on the characteristics of the reflected waves.

Advantages of Ultrasonic Testing
One of the main advantages of ultrasonic testing is its ability to detect internal defects that are not visible to the naked eye. This makes it a valuable tool for ensuring the quality of seamless square tubes. Ultrasonic testing is also a non-destructive method, which means that it does not damage the tube during the testing process. This allows the tube to be used after testing without any additional processing.
Limitations of Ultrasonic Testing
While ultrasonic testing is a powerful tool for detecting internal defects, it does have some limitations. For example, it may not be able to detect very small defects or defects that are located close to the surface of the tube. In addition, the accuracy of ultrasonic testing can be affected by factors such as the shape and size of the tube, the type of defect, and the presence of other materials in the tube.
Magnetic Particle Testing
Magnetic particle testing is another non-destructive testing method that is commonly used to detect surface and near-surface defects in seamless square tubes. This method is particularly effective for detecting defects such as cracks, seams, and laps.
How Magnetic Particle Testing Works
During magnetic particle testing, a magnetic field is applied to the tube. If there is a defect in the tube, the magnetic field will be disrupted, causing magnetic particles to accumulate at the site of the defect. These particles can then be detected using a magnetic particle inspection device.
Advantages of Magnetic Particle Testing
One of the main advantages of magnetic particle testing is its ability to detect surface and near-surface defects quickly and accurately. This makes it a valuable tool for quality control in the manufacturing process. Magnetic particle testing is also a non-destructive method, which means that it does not damage the tube during the testing process.
Limitations of Magnetic Particle Testing
While magnetic particle testing is a powerful tool for detecting surface and near-surface defects, it does have some limitations. For example, it can only be used on ferromagnetic materials, such as steel. In addition, the accuracy of magnetic particle testing can be affected by factors such as the shape and size of the tube, the type of defect, and the presence of other materials in the tube.
Eddy Current Testing
Eddy current testing is a non-destructive testing method that uses electromagnetic induction to detect defects in seamless square tubes. This method is particularly effective for detecting surface and near-surface defects, such as cracks, corrosion, and material variations.
How Eddy Current Testing Works
During eddy current testing, an alternating current is passed through a coil, which creates a magnetic field. When the coil is placed near the tube, the magnetic field induces eddy currents in the tube. If there is a defect in the tube, the eddy currents will be disrupted, causing a change in the electrical properties of the tube. This change can be detected using an eddy current testing device.
Advantages of Eddy Current Testing
One of the main advantages of eddy current testing is its ability to detect surface and near-surface defects quickly and accurately. This makes it a valuable tool for quality control in the manufacturing process. Eddy current testing is also a non-destructive method, which means that it does not damage the tube during the testing process.
Limitations of Eddy Current Testing
While eddy current testing is a powerful tool for detecting surface and near-surface defects, it does have some limitations. For example, it can only be used on conductive materials, such as metals. In addition, the accuracy of eddy current testing can be affected by factors such as the shape and size of the tube, the type of defect, and the presence of other materials in the tube.
Conclusion
Detecting defects in seamless square tubes is essential for ensuring the quality and reliability of these products. By using a combination of visual inspection, ultrasonic testing, magnetic particle testing, and eddy current testing, we can effectively detect and identify defects in seamless square tubes. As a supplier of seamless square tubes, we are committed to providing our customers with high-quality products that meet their specific requirements. If you are interested in purchasing seamless square tubes, please visit our website Seamless Square Tube for more information. You can also explore our other products such as Galvanized Rectangular Tube, rectangular square steel tube, Hollow Square Steel Tube, and seamless steel square tubing. We look forward to the opportunity to discuss your needs and provide you with the best solutions for your projects.